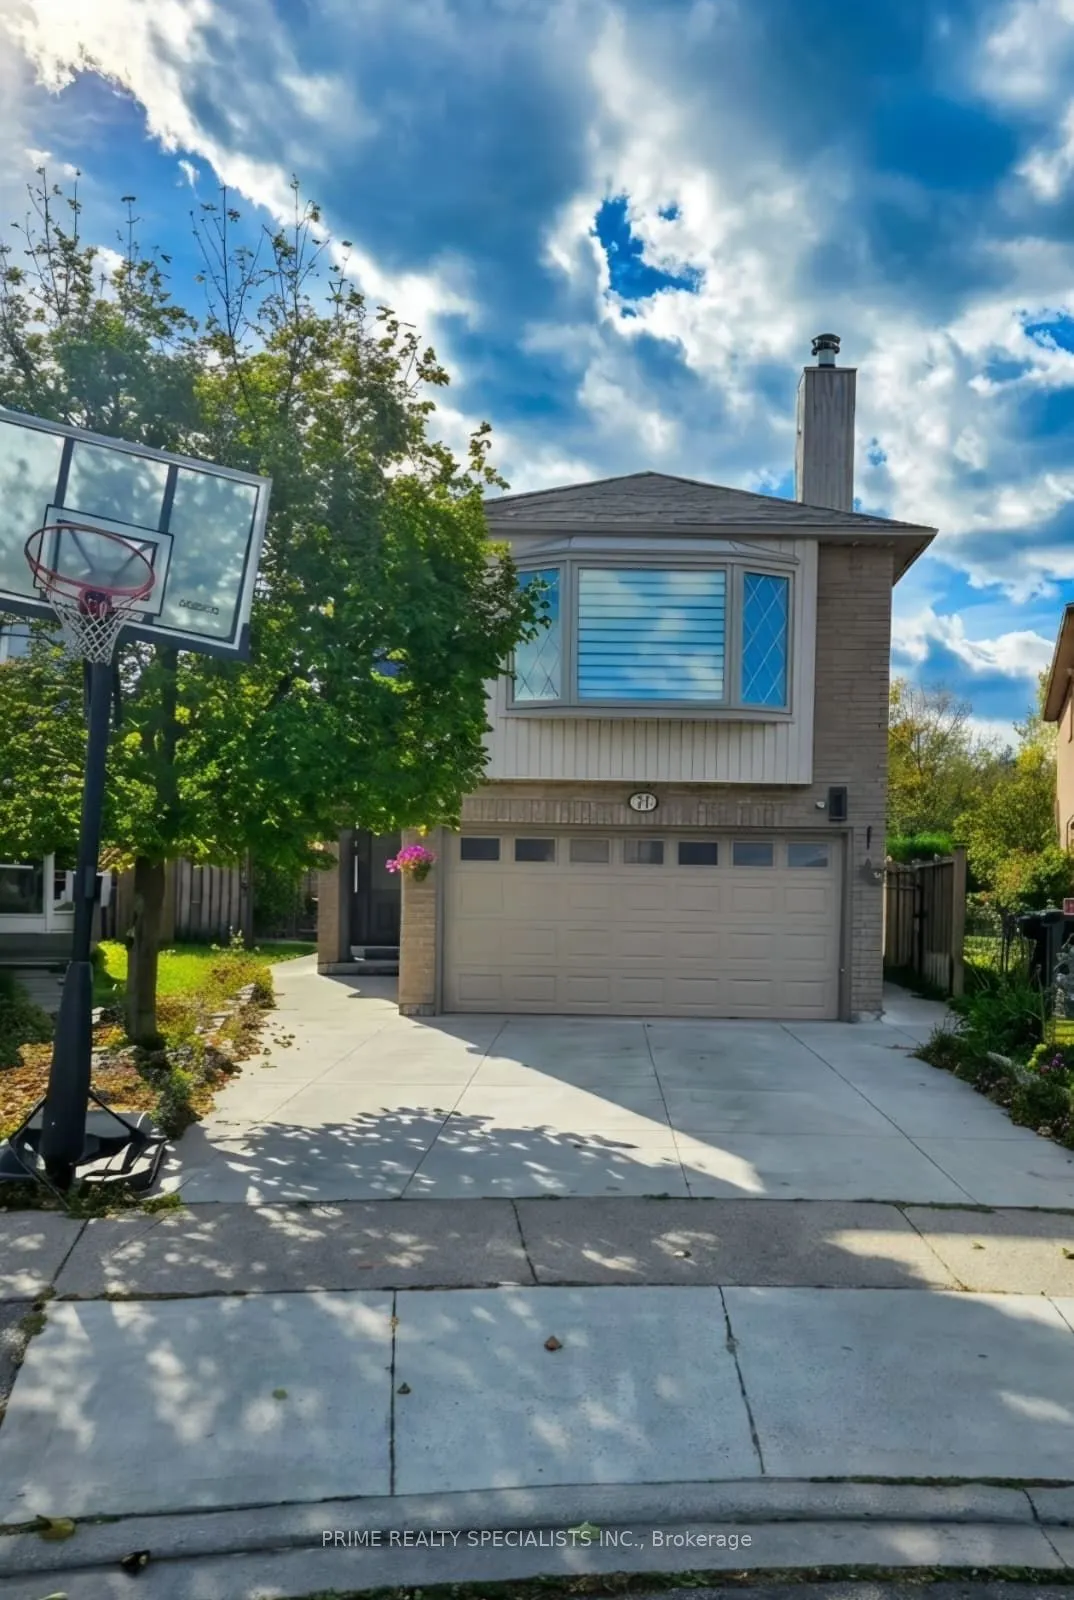
Beautifully renovated and meticulously maintained, this spacious family home in the desirable "N" section backs onto the greenbelt and offers convenient access to the Highway 410 extension and nearby amenities. Recent upgrades include the roof, furnace and air conditioning, complemented by engineere...d hardwood flooring throughout the main level and sunroom. The kitchen features high-end built-in appliances and granite countertops, while modern light fixtures add a stylish touch throughout. A finished two-bedroom basement provides additional living space and versatility. An excellent opportunity for first-time buyers, growing families or investors seeking comfort, quality and a convenient location.
Full Property Details
Interior
Bedrooms
4
Bedrooms Plus
2
Total Bedrooms
6
Washrooms
4
Square Footage
2000-2500 sqft
Basement
Finished,Separate Entrance
Heating Source
Gas
Heating Fuel
Forced Air
Air Conditioning
Central Air
Family Room
Yes
Kitchens
1
Kitchens Plus
1
Total Kitchens
2
Fireplace Features
Yes
Bedrooms
4
Bedrooms Plus
2
Total Bedrooms
6
Washrooms
4
Square Footage
2000-2500 sqft
Basement
Finished,Separate Entrance
Heating Source
Gas
Heating Fuel
Forced Air
Air Conditioning
Central Air
Family Room
Yes
Kitchens
1
Kitchens Plus
1
Total Kitchens
2
Fireplace Features
Yes
Exterior
Depth
115.28
Front
10.51
Driveway
Private Double
Lot Size
11 x 115.28 ft
Pool
None
Parking Spaces
2
Total Parking Spaces
4.00
Parking Description
Built-In
Garage Spaces
2
Depth
115.28
Front
10.51
Driveway
Private Double
Lot Size
11 x 115.28 ft
Pool
None
Parking Spaces
2
Total Parking Spaces
4.00
Parking Description
Built-In
Garage Spaces
2
Building Description
Style
2-Storey
Home Type
House
Subtype
Detached
Property Orientation
East
Exterior Finish
Brick
Sewers
Sewer
Water Supply
Municipal
Possession Date
No Data
Style
2-Storey
Home Type
House
Subtype
Detached
Property Orientation
East
Exterior Finish
Brick
Sewers
Sewer
Water Supply
Municipal
Possession Date
No Data
Community
Community
Westgate
Community
Westgate
Taxes & Fees
Taxes
$6,542.65 /yr
Tax Year
2026
Occupancy
Owner
Taxes
$6,542.65 /yr
Tax Year
2026
Occupancy
Owner
Room Types
Bedroom 2
Walk-In Closet(s)
Dimensions 10.83 x 15.42 feet
167 sqft
Bedroom 3
Closet
Dimensions 10.83 x 9.84 feet
106.57 sqft
Bedroom 4
Closet
Dimensions 10.83 x 9.51 feet
102.99 sqft
Dining Room
Combined w/Living, Hardwood Floor
Dimensions 17.81 x 10.99 feet
195.73 sqft
Family Room
Fireplace, Hardwood Floor, Window
Dimensions 15.29 x 20.54 feet
314.06 sqft
Kitchen
B/I Appliances, Hardwood Floor, Backsplash
Dimensions 16.01 x 10.83 feet
173.39 sqft
Laundry
-
Dimensions 10.99 x 4.99 feet
54.84 sqft
Living Room
Combined w/Dining, Hardwood Floor
Dimensions 17.81 x 10.99 feet
195.73 sqft
Mud Room
-
Dimensions 8.01 x 4.99 feet
39.97 sqft
Primary Bedroom
3 Pc Ensuite, Walk-In Closet(s)
Dimensions 10.83 x 14.76 feet
159.85 sqft
Sunroom
Hardwood Floor
Dimensions 21.98 x 7.87 feet
172.98 sqft
Similar Properties(No results)
Mortgage Calculator
Calculate your estimated monthly mortgage payment
Price
$964,900
$
%
%
Total cost of mortgage
$0
Monthly payment
By clicking Save, we will calculate your estimated mortgage for all properties using the saved values (down payment percentage, interest rate, and amortization).
The accuracy and applicability of this calculator are not guaranteed.