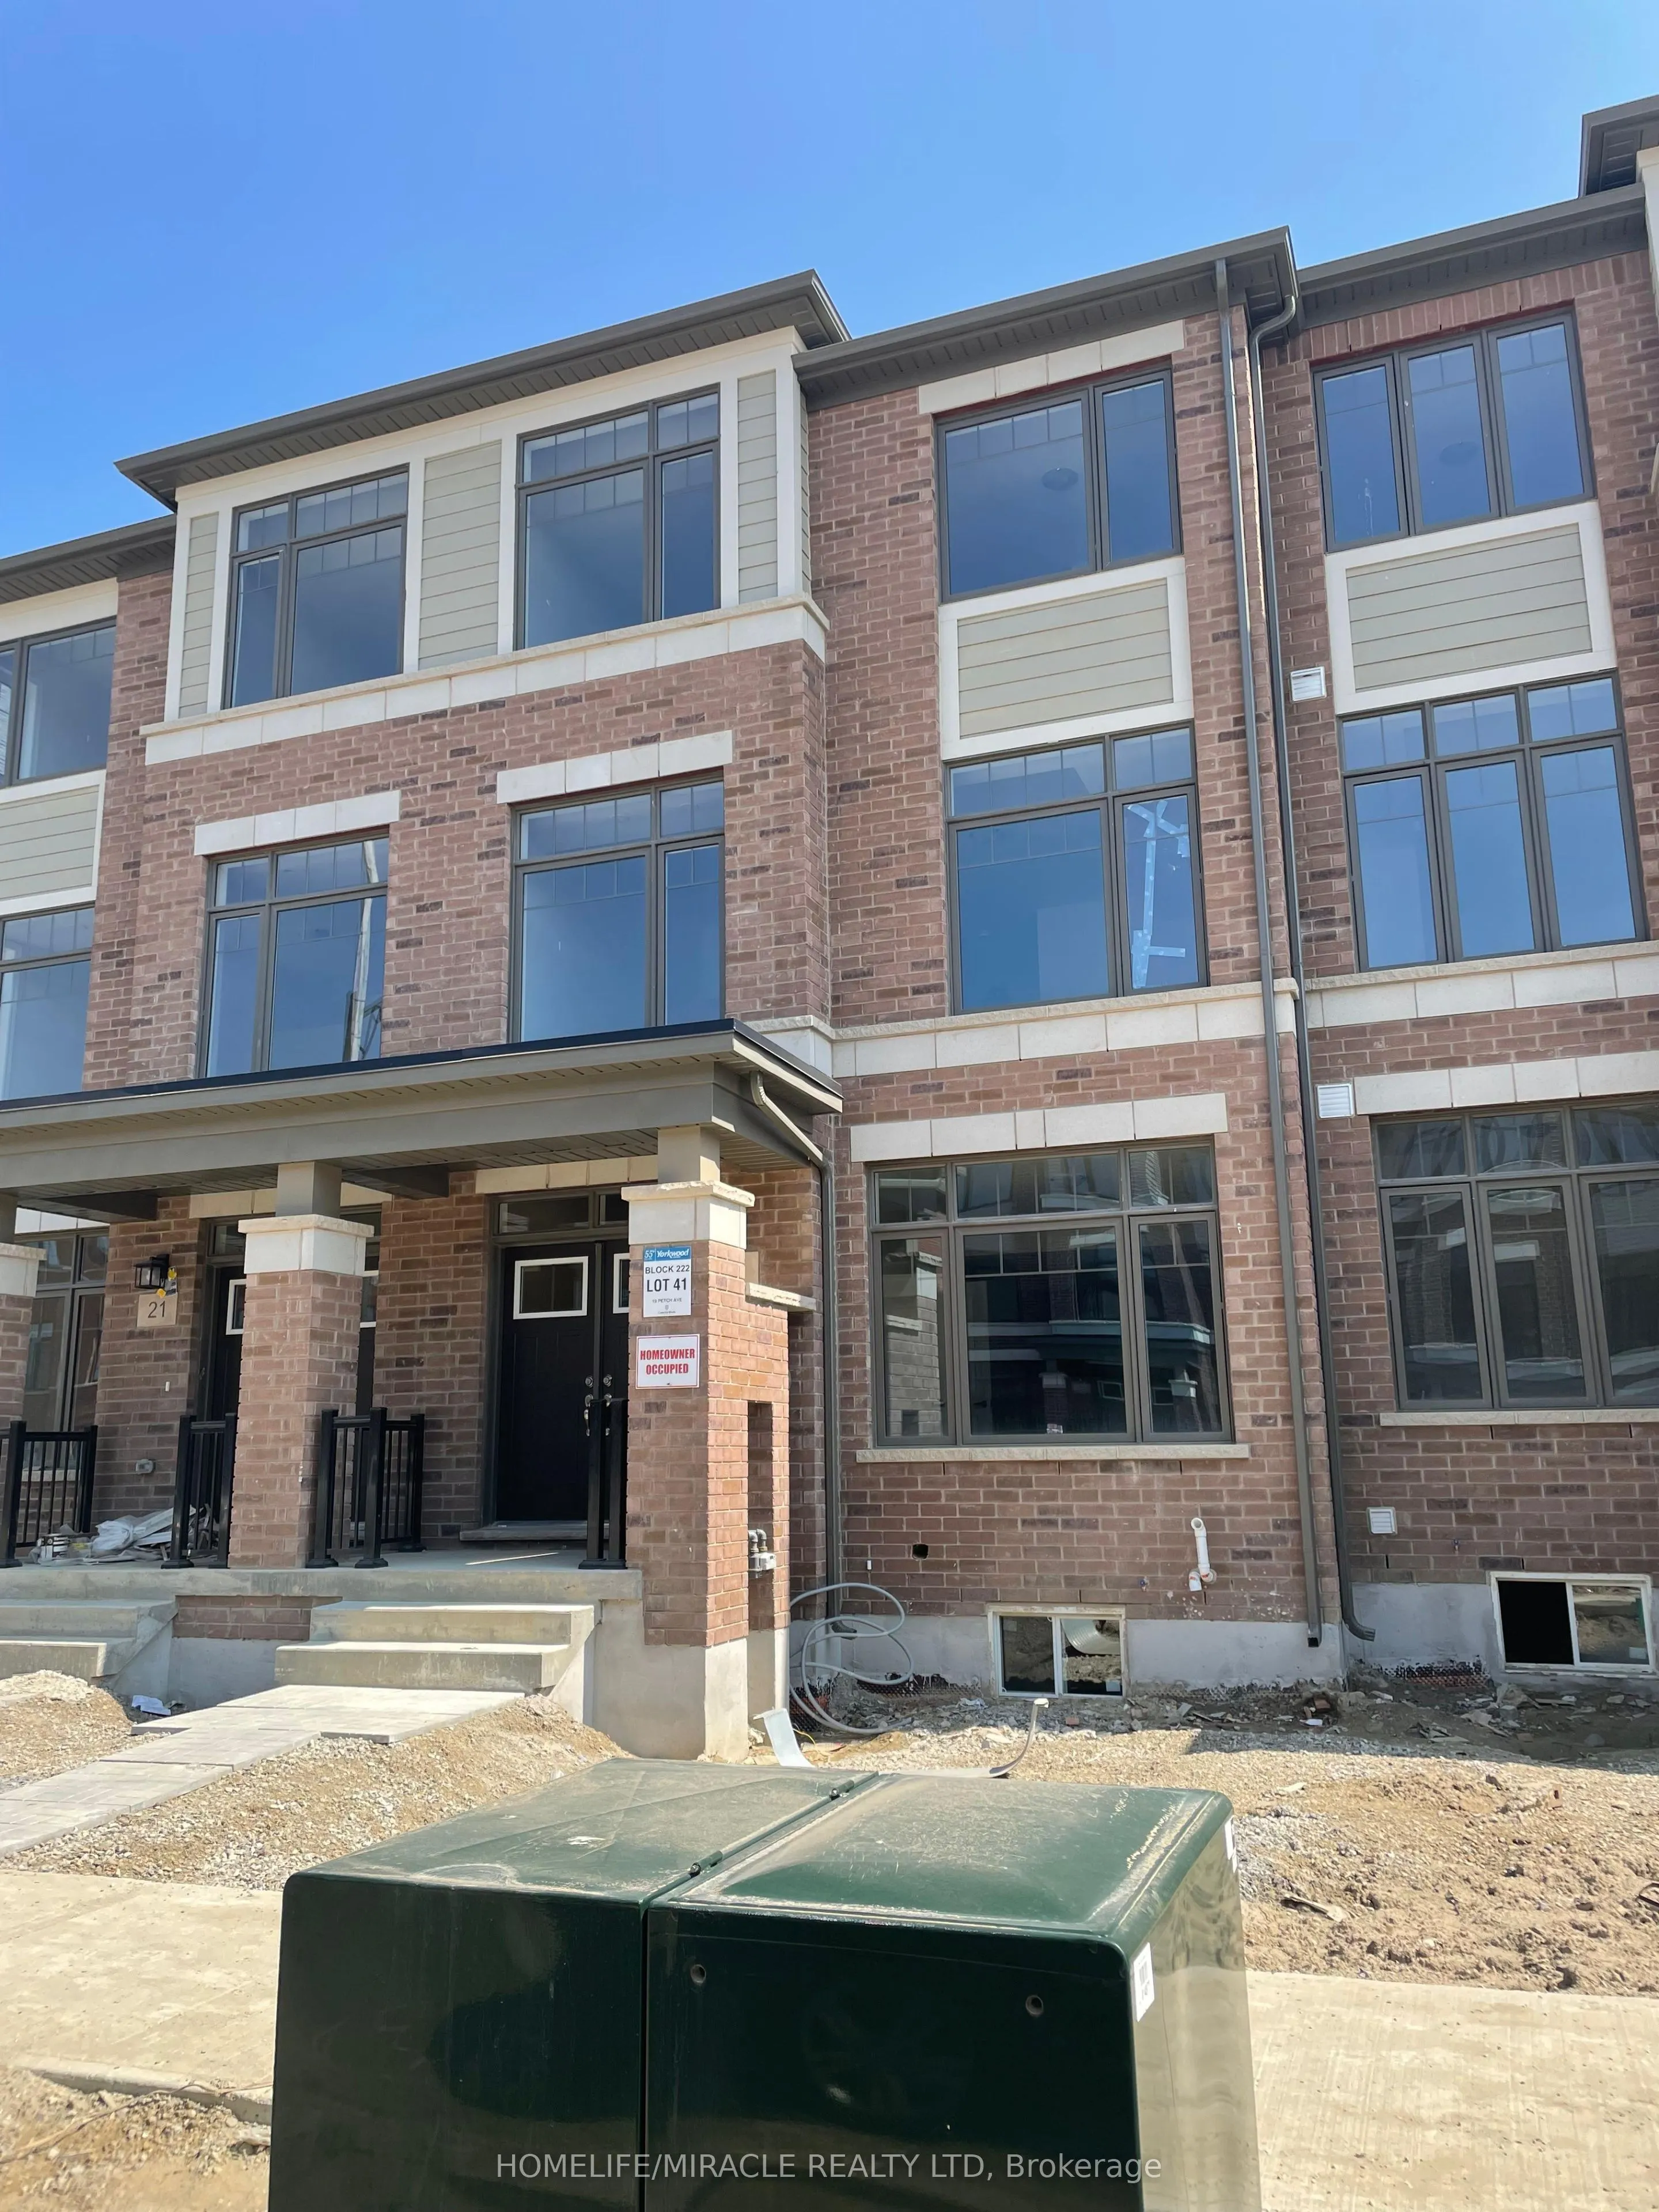
Welcome to 19 Petch Avenue, a spacious three-storey freehold townhome offering approximately 2,600 sq ft of above-grade living space in Rural Caledon. With three upper-level bedrooms, and a versatile ground-level bachelor-style suite with 2 bedrooms, this home offers flexibility for growing families... and multigenerational living. The main living level features a generous great room, a dedicated dining area, and a kitchen, creating comfortable spaces for everyday living and entertaining. Upstairs, the primary bedroom features a private ensuite, complemented by two additional bedrooms and convenient upper-level laundry. A standout feature is the ground-level bachelor-style space, complete with its own kitchen and bathroom. This versatile area also offers options for extended family or use as a nursery as your needs evolve. The finished basement provides additional living space, while an attached single-car garage and private driveway offer two parking spaces in total. Additional features include a brick exterior, central air conditioning, forced-air gas heating, and an automatic garage door remote. Located near Mayfield Road and Petch Avenue, this home combines generous living space with the benefit of current rental income. An excellent opportunity to make this versatile Caledon property your own!
Full Property Details
Interior
Bedrooms
3
Bedrooms Plus
2
Total Bedrooms
5
Washrooms
3
Square Footage
2500-3000 sqft
Basement
Finished
Heating Source
Electric
Heating Fuel
Forced Air
Air Conditioning
Central Air
Family Room
Yes
Kitchens
1
Kitchens Plus
1
Total Kitchens
2
Fireplace Features
Yes
Bedrooms
3
Bedrooms Plus
2
Total Bedrooms
5
Washrooms
3
Square Footage
2500-3000 sqft
Basement
Finished
Heating Source
Electric
Heating Fuel
Forced Air
Air Conditioning
Central Air
Family Room
Yes
Kitchens
1
Kitchens Plus
1
Total Kitchens
2
Fireplace Features
Yes
Exterior
Depth
88.58
Front
20.01
Acreage
< .50
Driveway
Private
Lot Size
20 x 88.58 ft
Pool
None
Waterfront
None
Parking Spaces
2
Total Parking Spaces
2.00
Parking Description
Attached
Garage Spaces
1
Depth
88.58
Front
20.01
Acreage
< .50
Driveway
Private
Lot Size
20 x 88.58 ft
Pool
None
Waterfront
None
Parking Spaces
2
Total Parking Spaces
2.00
Parking Description
Attached
Garage Spaces
1
Building Description
Style
3-Storey
Home Type
Townhome
Subtype
Att/Row/Townhouse
Year Built
0-5
Property Orientation
South
Exterior Finish
Brick
Sewers
Sewer
Water Supply
Municipal
Possession Date
No Data
Style
3-Storey
Home Type
Townhome
Subtype
Att/Row/Townhouse
Year Built
0-5
Property Orientation
South
Exterior Finish
Brick
Sewers
Sewer
Water Supply
Municipal
Possession Date
No Data
Community
Community
Rural Caledon
Community
Rural Caledon
Taxes & Fees
Taxes
$5,762 /yr
Tax Year
2025
Occupancy
Tenant
Taxes
$5,762 /yr
Tax Year
2025
Occupancy
Tenant
Room Types
Bedroom 2
3 Pc Bath
Dimensions 9.32 x 10.99 feet
102.43 sqft
Bedroom 3
-
Dimensions 9.32 x 10.99 feet
102.43 sqft
Bedroom 4
-
Dimensions 4.92 x 4.92 feet
24.21 sqft
Bedroom 5
-
Dimensions 4.92 x 4.92 feet
24.21 sqft
Dining Room
-
Dimensions 11.84 x 15.68 feet
185.65 sqft
Great Room
-
Dimensions 19 x 12.99 feet
246.81 sqft
Kitchen
-
Dimensions 8.76 x 12.01 feet
105.21 sqft
Laundry
-
Dimensions 1.64 x 1.64 feet
2.69 sqft
Nursery
-
Dimensions 14.67 x 27.66 feet
405.77 sqft
Primary Bedroom
3 Pc Ensuite
Dimensions 12.99 x 14.99 feet
194.72 sqft
Similar Properties(No results)
Mortgage Calculator
Calculate your estimated monthly mortgage payment
Price
$1,175,000
$
%
%
Monthly payment
By clicking Save, we will calculate your estimated mortgage for all properties using the saved values (down payment percentage, interest rate, and amortization).
The accuracy and applicability of this calculator are not guaranteed.